
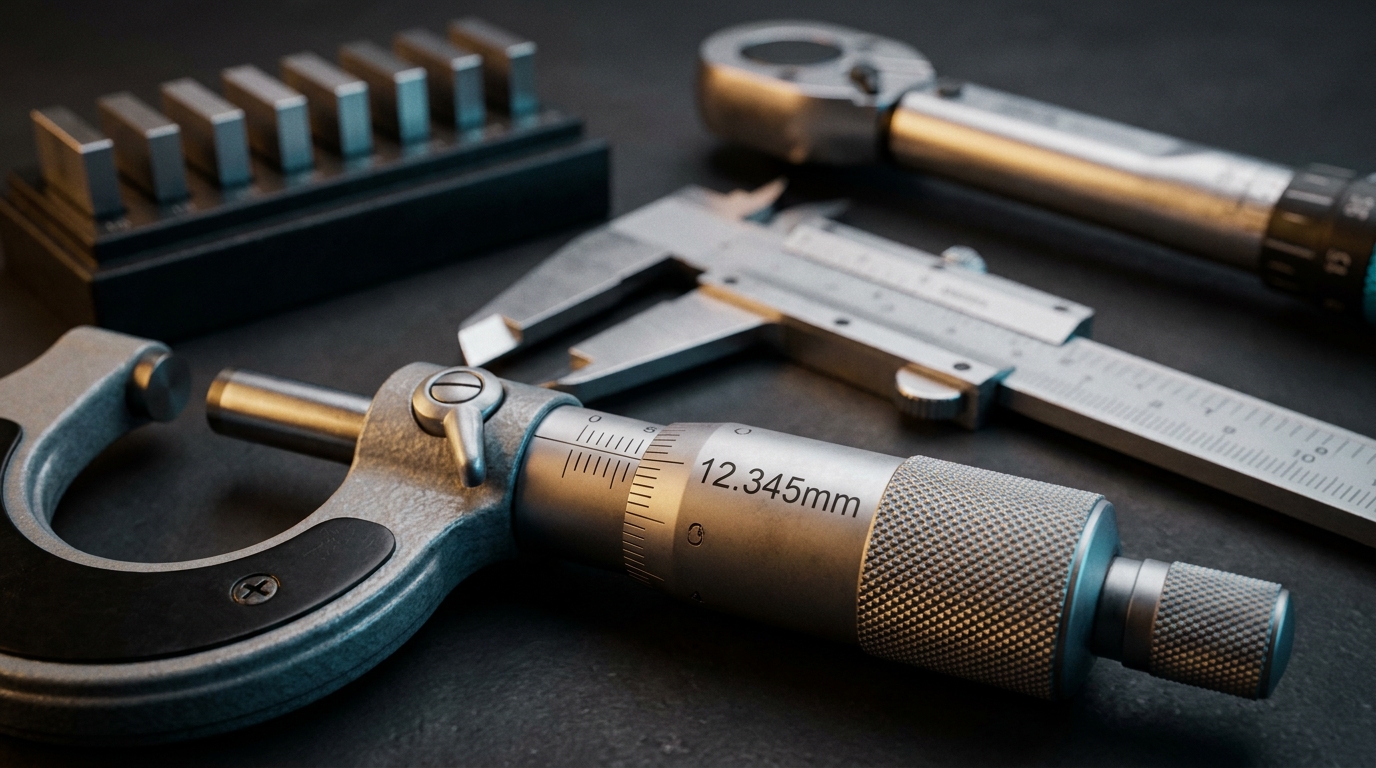
Dimensional & Mechanical: Micron-level accuracy
Vernier Calipers
Micrometers
Gauge Blocks
Torque Wrenches
Force Gauges
Weighing Balances
Dial Gauges & Indicators
Hardness Testers
High-precision calibration of length, force, mass, and torque measurement instruments for manufacturing quality control and ISO compliance. Essential for precision engineering, product manufacturing, and export quality assurance.
±0µm
Dimensional (Calipers)
Class E2
Mass / Weighing
±0.0%
Torque
±0.0%
Force Gauges
Built for Dimensional & Mechanical
ISO 9001 manufacturing compliance
Full range of dimensional instruments covered
Mass calibration Class E1 to M3
On-site or laboratory service available
"The worksite testing and worker safety equipment calibrations have significantly improved our safety compliance ratings across all our major development projects."
HSE Manager
Real Estate Group
By your side every step of the way

Step 1
Request a Quote
Tell us which instruments need calibration and where you're based in Sri Lanka.
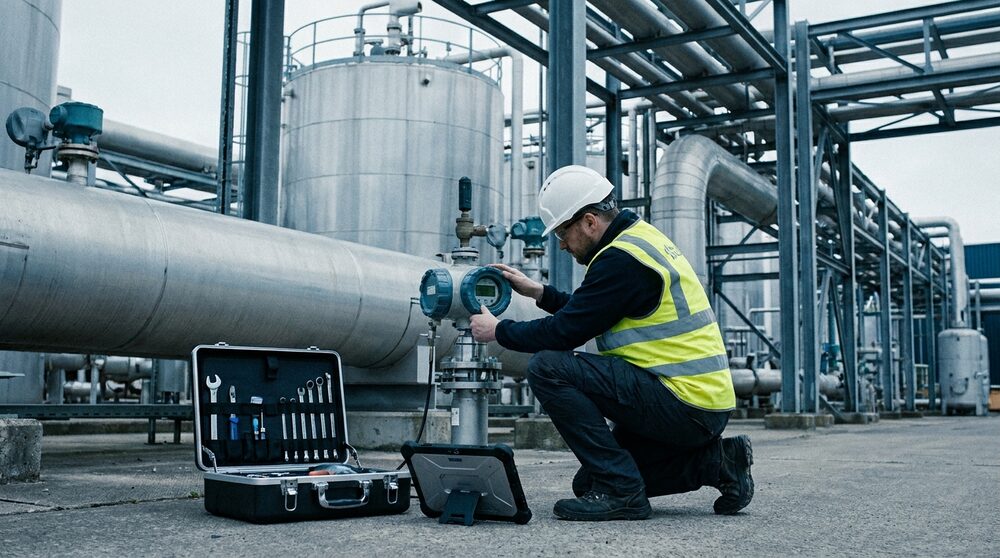
Step 2
On-Site or In-Lab
Our engineers travel to your facility with full reference equipment, or you send instruments to our lab.
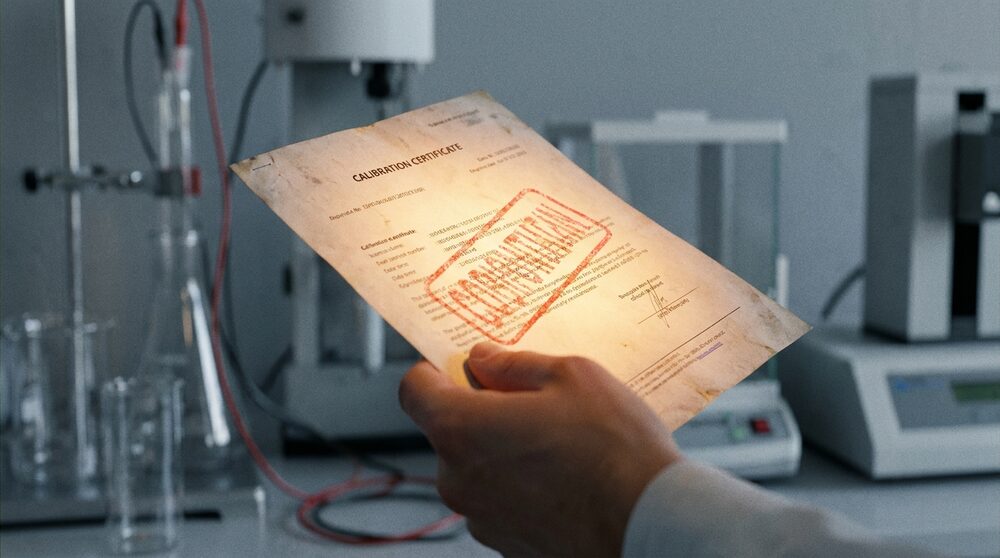
Step 3
Certificate in 24–48h
An audit-ready, traceable certificate is issued — express same-day service on request.
Not sure which service you need? Get expert advice →